Jun 19, 2025

Woodland House

A waterfront home defined by horizon and reflection Long horizontal planes and expansive glass volumes frame the lake and sky. The home is positioned to catch the changing light — open to the water, yet sheltered from view. Every material was chosen for its response to time: concrete weathers, oak softens, and steel records touch.

Location

Issaquah Foothills, Washington

Area

480 m²

Materials

Cedar, glass, concrete

Waterfront modern house with curved concrete arches and glass facade

01 \

Site and Idea

The process began by studying the shoreline — its slope, light, and prevailing winds. Early sketches explored how the structure could extend the horizon and reflect the calm of the water. Careful observation of the landscape shaped the building’s orientation, creating harmony between architecture and nature.

1 floor plane
1 floor plane
2 floor plane
2 floor plane
front elevation
front elevation

02 \

Design Development

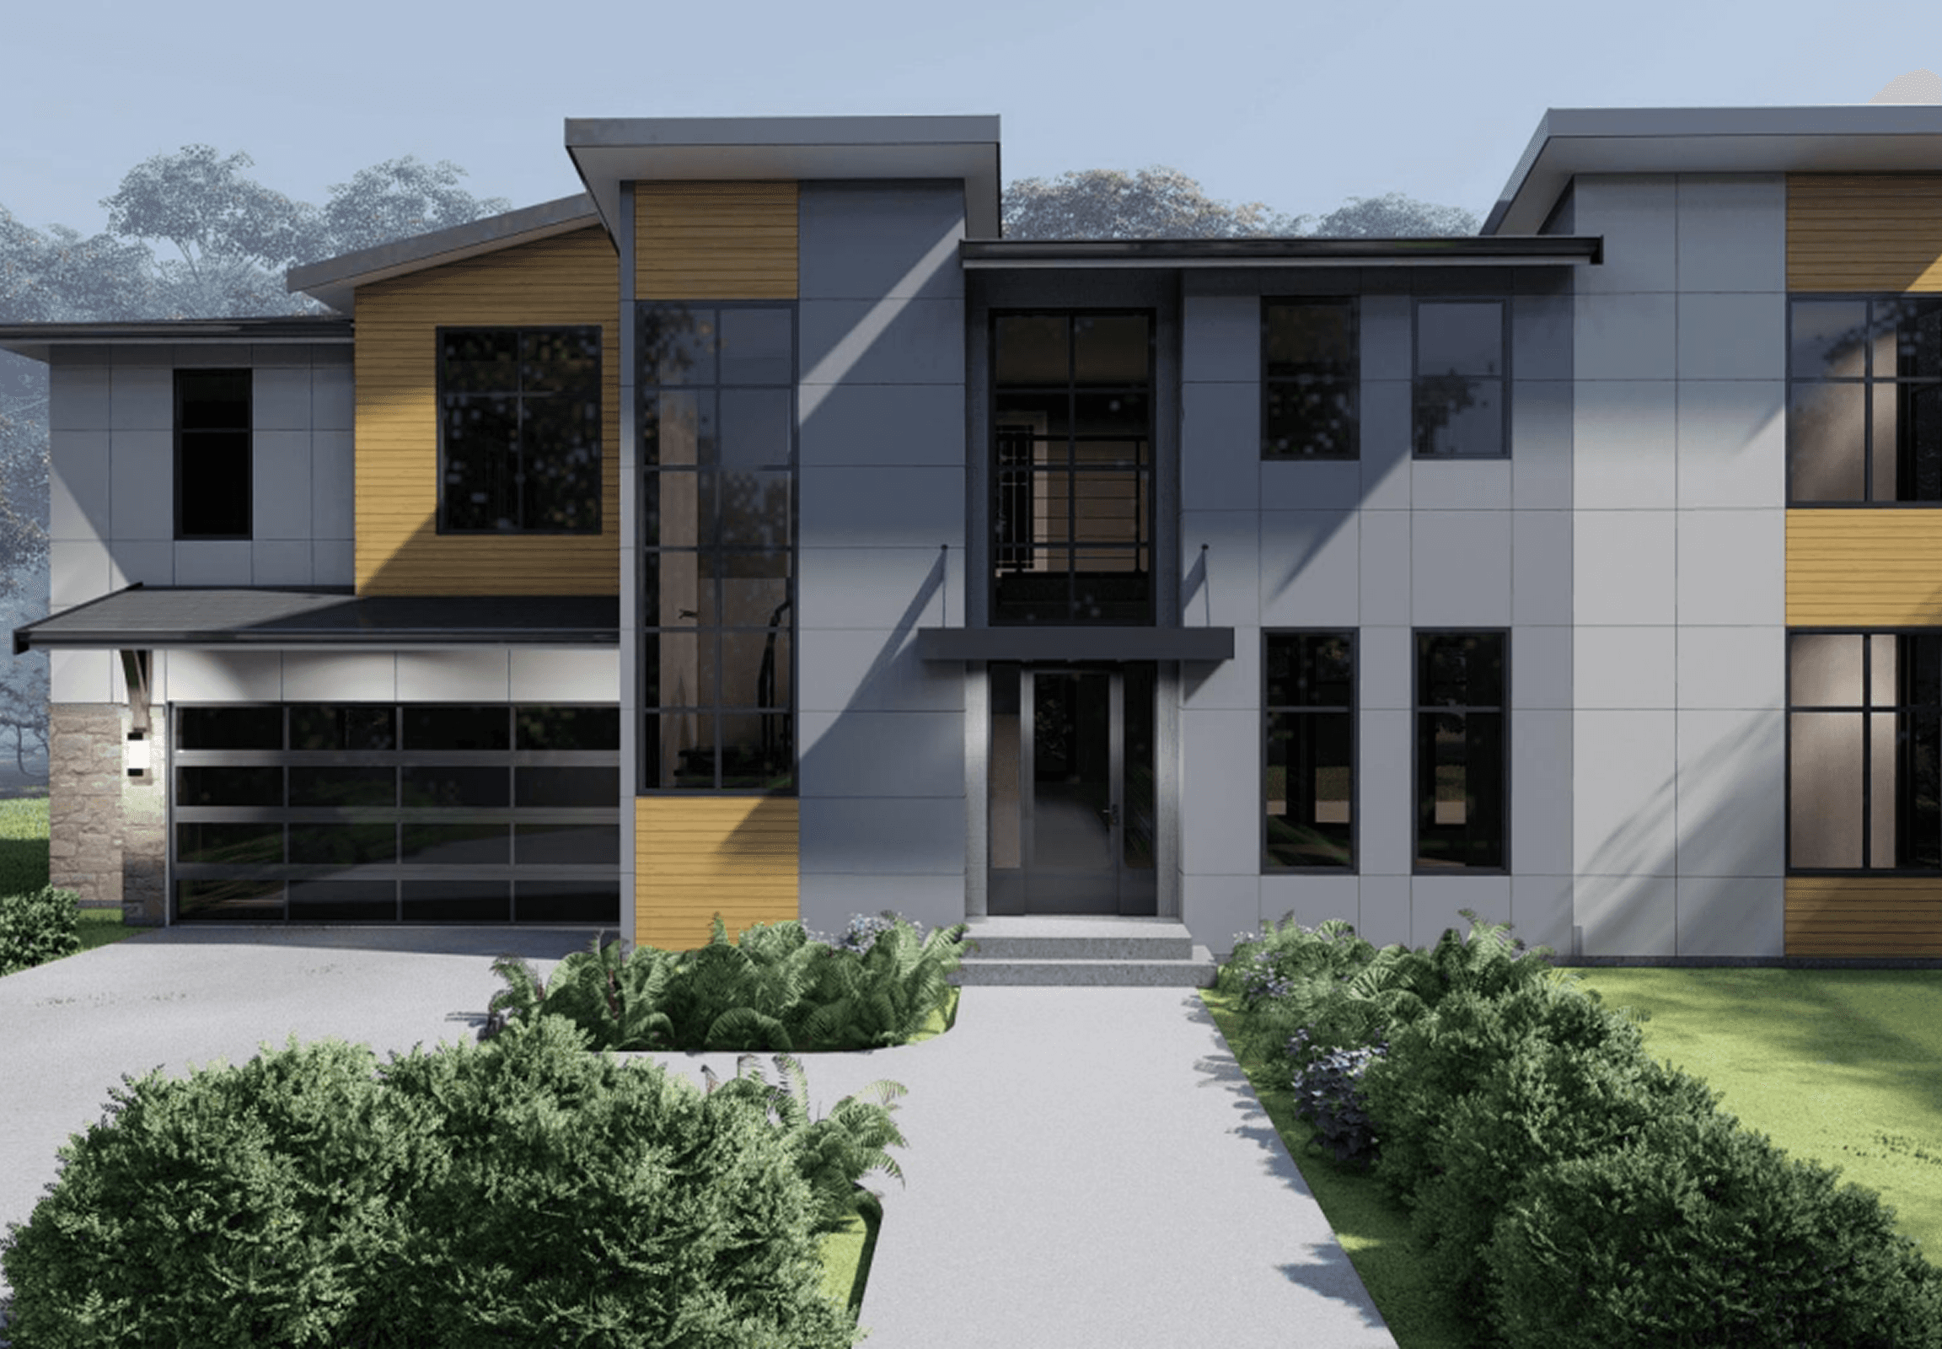
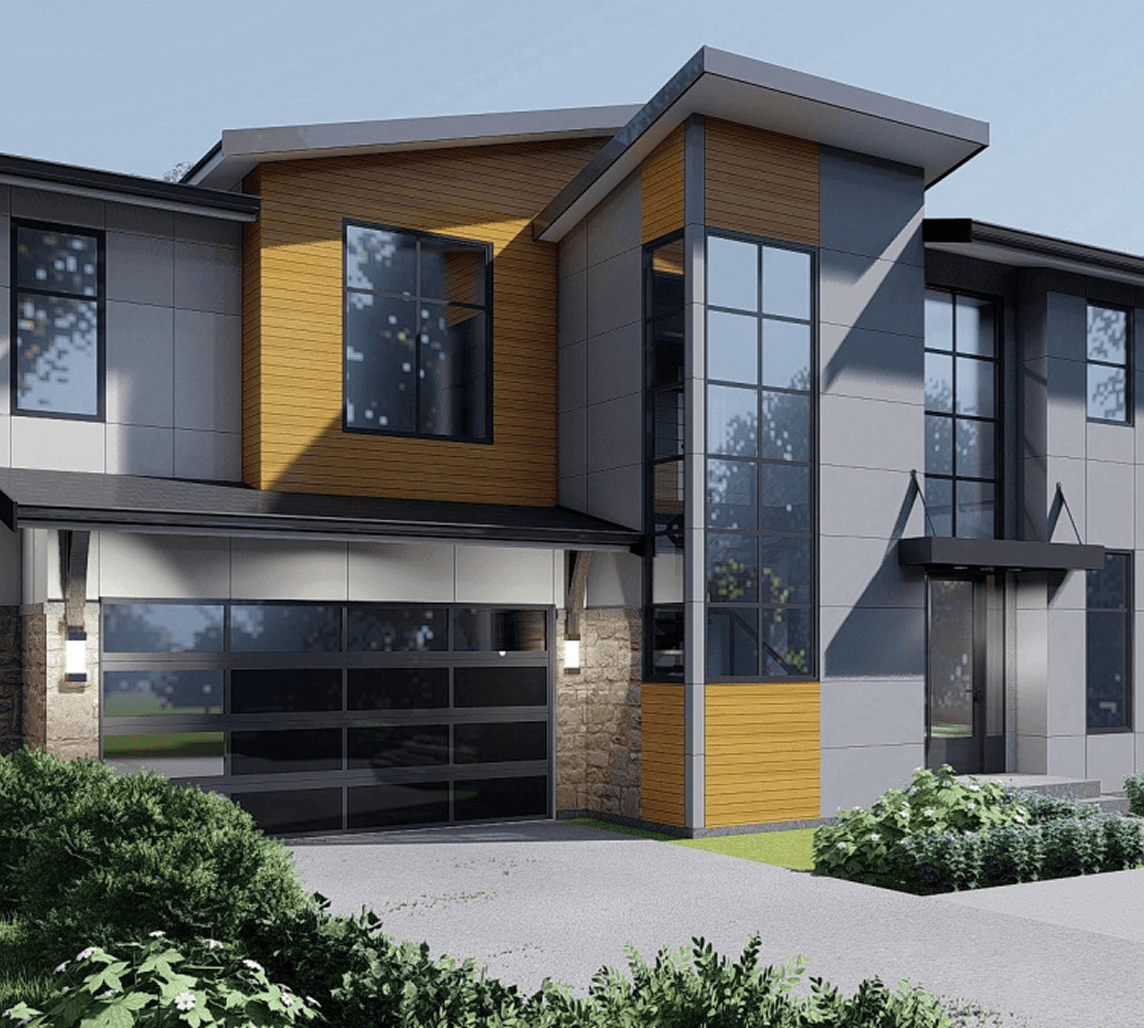
3D models tested proportion, transparency, and spatial relationships, balancing openness to the lake with privacy from the street. The architecture was distilled to its essentials: slab, frame, glass, emphasizing simplicity and clear volumes. Interior layouts were refined to maximize light, views, and fluid movement through the spaces.

Exterior 3D concept of the house showing white facade with stone base and wooden upper volume Image
Close-up of house entrance with stone walls and dark metal canopy Image
Front elevation of residential design with landscaped garden and contrasting materials Image
Perspective view of the house highlighting yellow and brown facade elements and balcony Image
Night view of the exterior with illuminated windows and dark modern facade accents

03 \

Material Studies

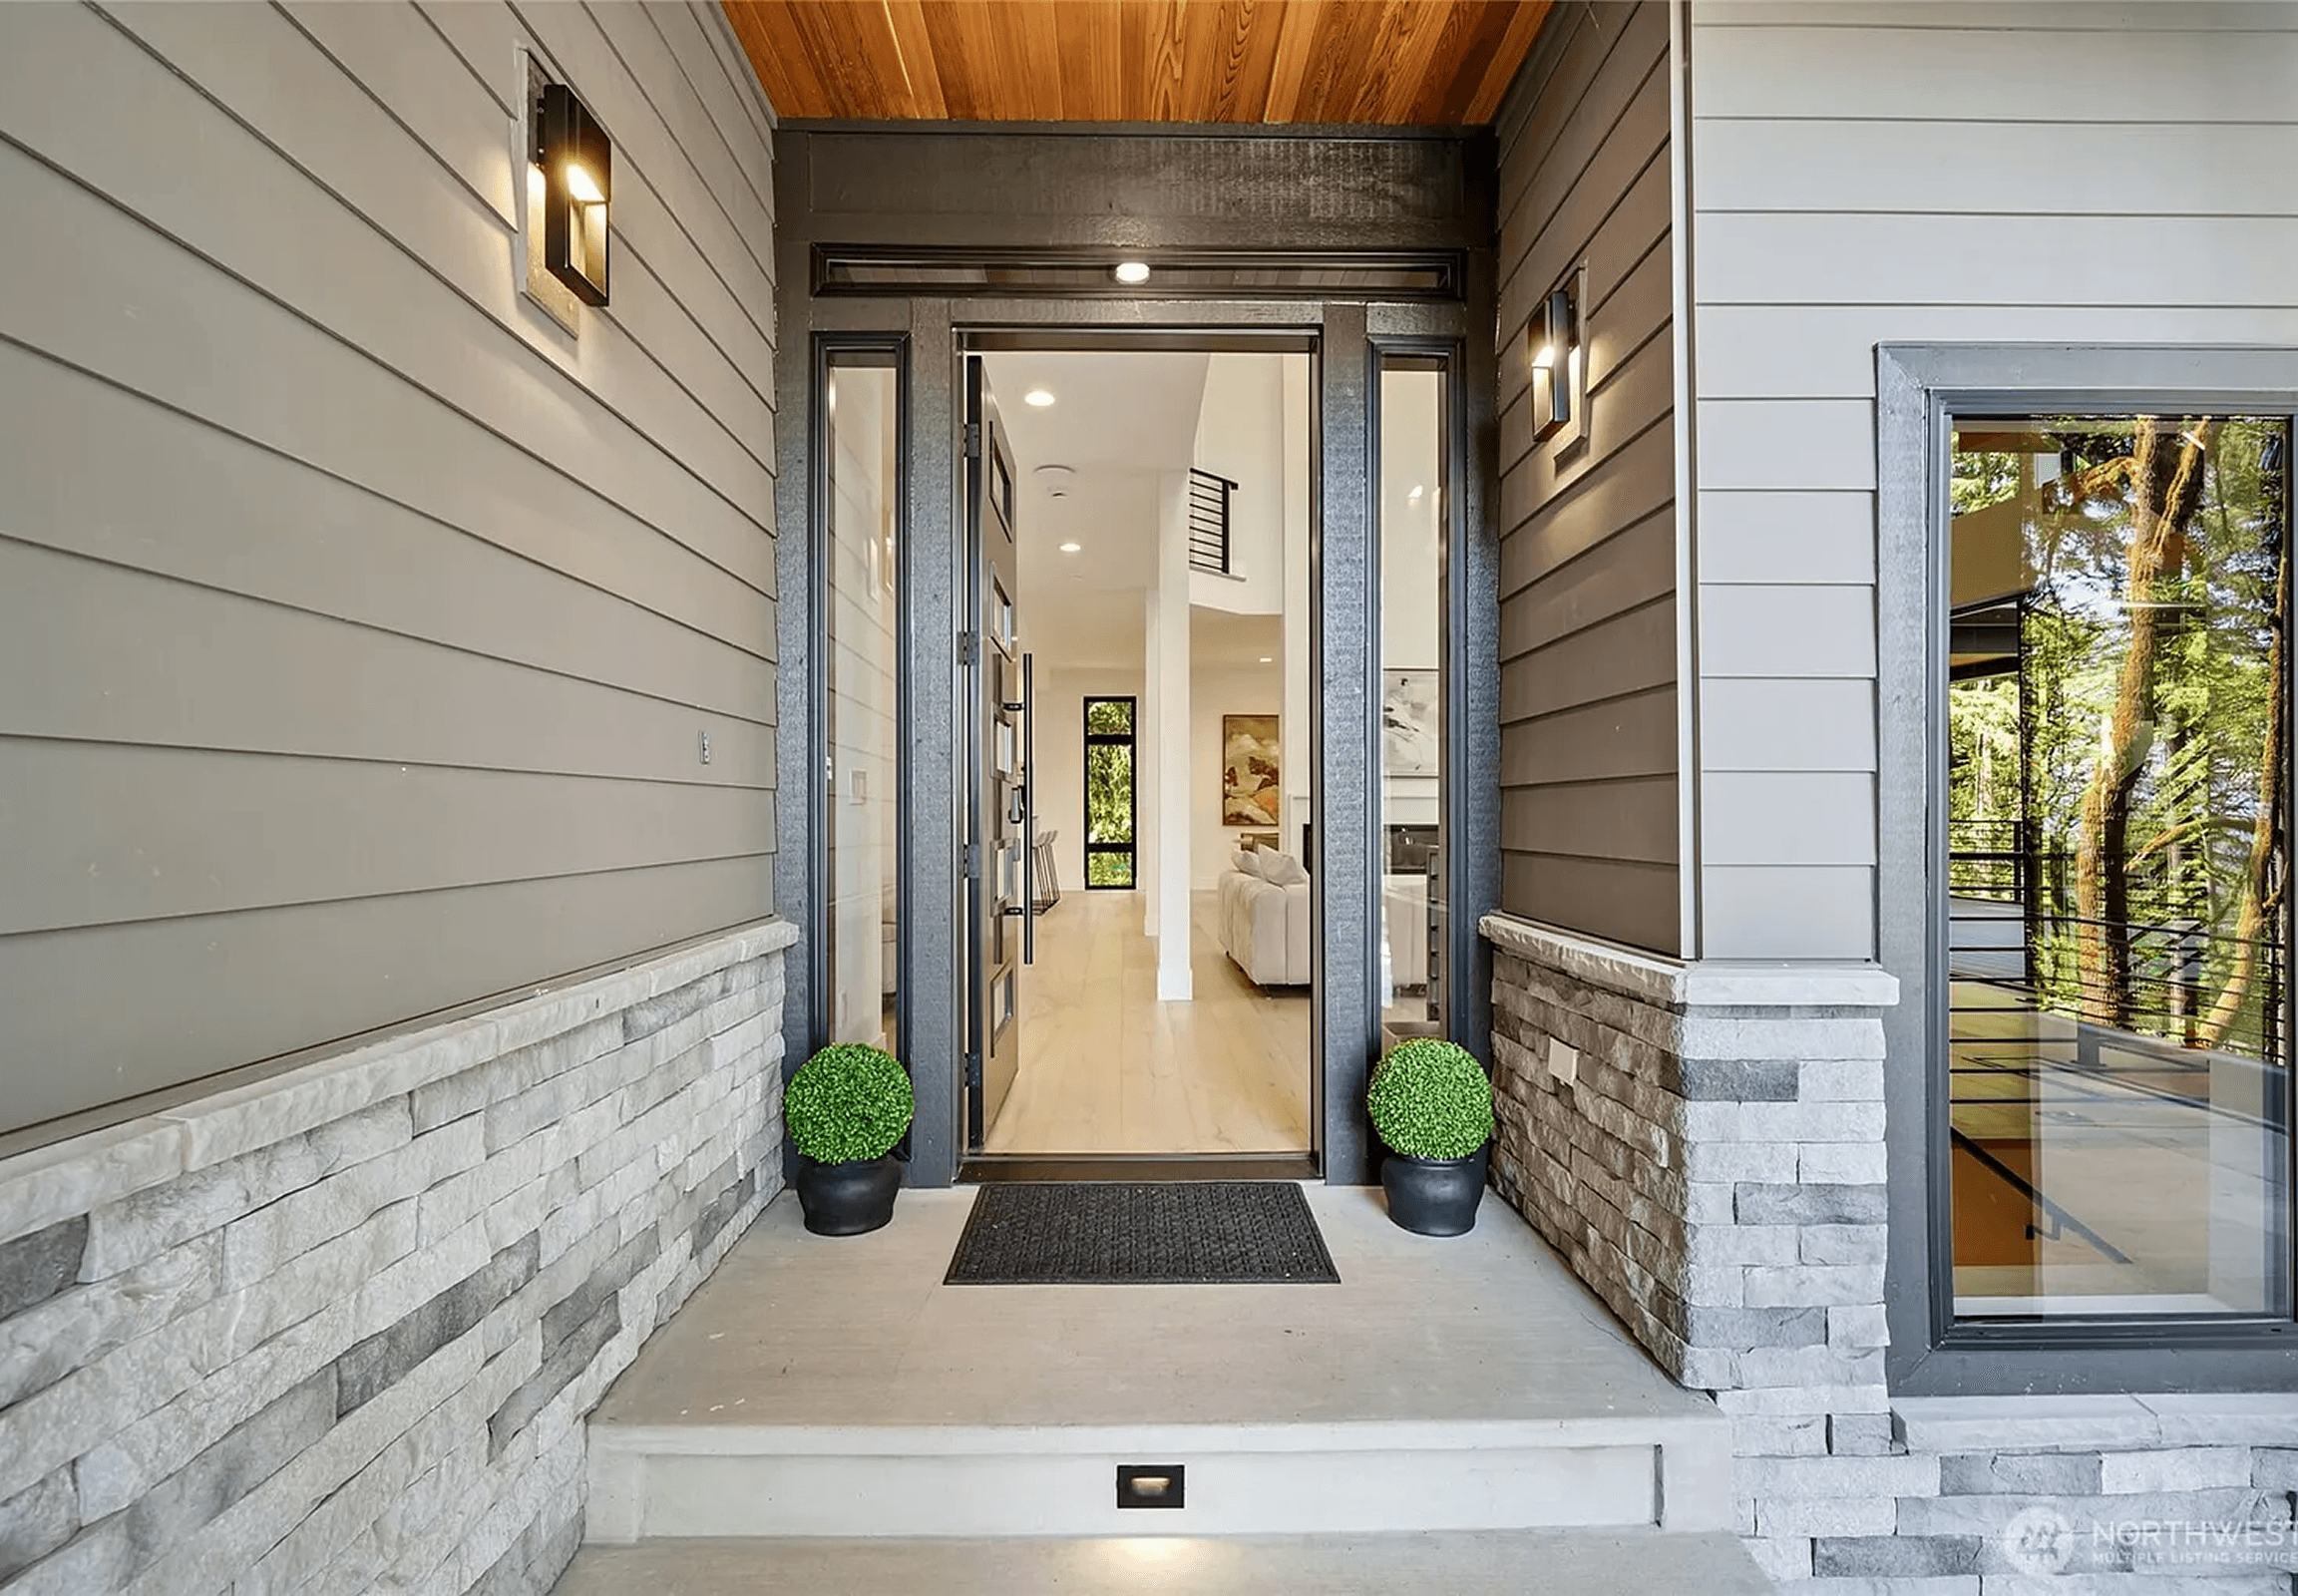
Concrete and oak define the tactile experience, grounding the building while adding warmth. Steel detailing provides precision, and glass captures light and seasonal changes. Material choices were tested for texture, finish, and durability to ensure every surface contributes to a cohesive sensory experience.
Interior corridor with wooden cladding, stone flooring, and diffused warm lighting Image
Exterior close-up showing combination of stone base and dark metal canopy with wood accents Image
Facade detail highlighting stone wall texture with recessed entryway and dark trim Image
Aerial view of the house showcasing warm earth-tone materials and contrasting yellow elements Image
Night exterior displaying modern dark facade with yellow architectural panels and illuminated windows Image
Interior hallway featuring wood siding, concrete floor, and warm ambient lighting

04 \

Construction

The project reached completion with careful attention to detail and finishing. Every surface, joint, and fixture was reviewed to ensure precision and harmony. The final result reflects the original design intent — a balance of openness, material richness, and serene connection to the surrounding landscape.

Interior hallway featuring wood siding, concrete floor, and warm ambient lighting
Exterior close-up showing combination of stone base and dark metal canopy with wood accents Image
Facade detail highlighting stone wall texture with recessed entryway and dark trim Image
Aerial view of the house showcasing warm earth-tone materials and contrasting yellow elements Image
Night exterior displaying modern dark facade with yellow architectural panels and illuminated windows Image
Interior hallway featuring wood siding, concrete floor, and warm ambient lighting

05 \

Completion

The project reached completion with careful attention to detail and finishing. Every surface, joint, and fixture was reviewed to ensure precision and harmony. The final result reflects the original design intent — a balance of openness, material richness, and serene connection to the surrounding landscape.

Exterior close-up showing combination of stone base and dark metal canopy with wood accents Image
Facade detail highlighting stone wall texture with recessed entryway and dark trim Image
Front elevation of residential design with landscaped garden and contrasting materials Image
Aerial view of the house showcasing warm earth-tone materials and contrasting yellow elements Image
Night exterior displaying modern dark facade with yellow architectural panels and illuminated windows Image

CET BARCELONA
SPAIN

3:44 AM

EET KYIV
UKRAINE

4:44 AM

Designing spaces with
clarity, craft, and connection to place.

© Name 2025 | All Rights Reserved

Create a free website with Framer, the website builder loved by startups, designers and agencies.